<-- style PDP --> 7 king's grant Court, St. Catharines - Detached for sale for $925,000
  • new
  • for sale

7 king's grant Court

St. Catharines, Ontario, L2N 2S2 - Lakeshore

$925,000

  • Neighbourhood

    Lakeshore

  • Major Intersection

    Lakeshore/Loyalist

  • Listed Since: 10 day(s)

  • Last update: today

Overview

  • Property Type

    Detached, Sidesplit 4

  • Bedrooms

    3

  • Bathrooms

    2

  • Basement

    Finished + Walk-Up

  • Kitchen

    1

  • Total Parking

    4 (1 Attached Garage)

  • Lot Size

    57.2x119.6 (Feet)

  • Taxes

    $5,846.00 (2026)

  • Type

    Freehold

Property Description

Property description for 7 king's grant Court, St. Catharines

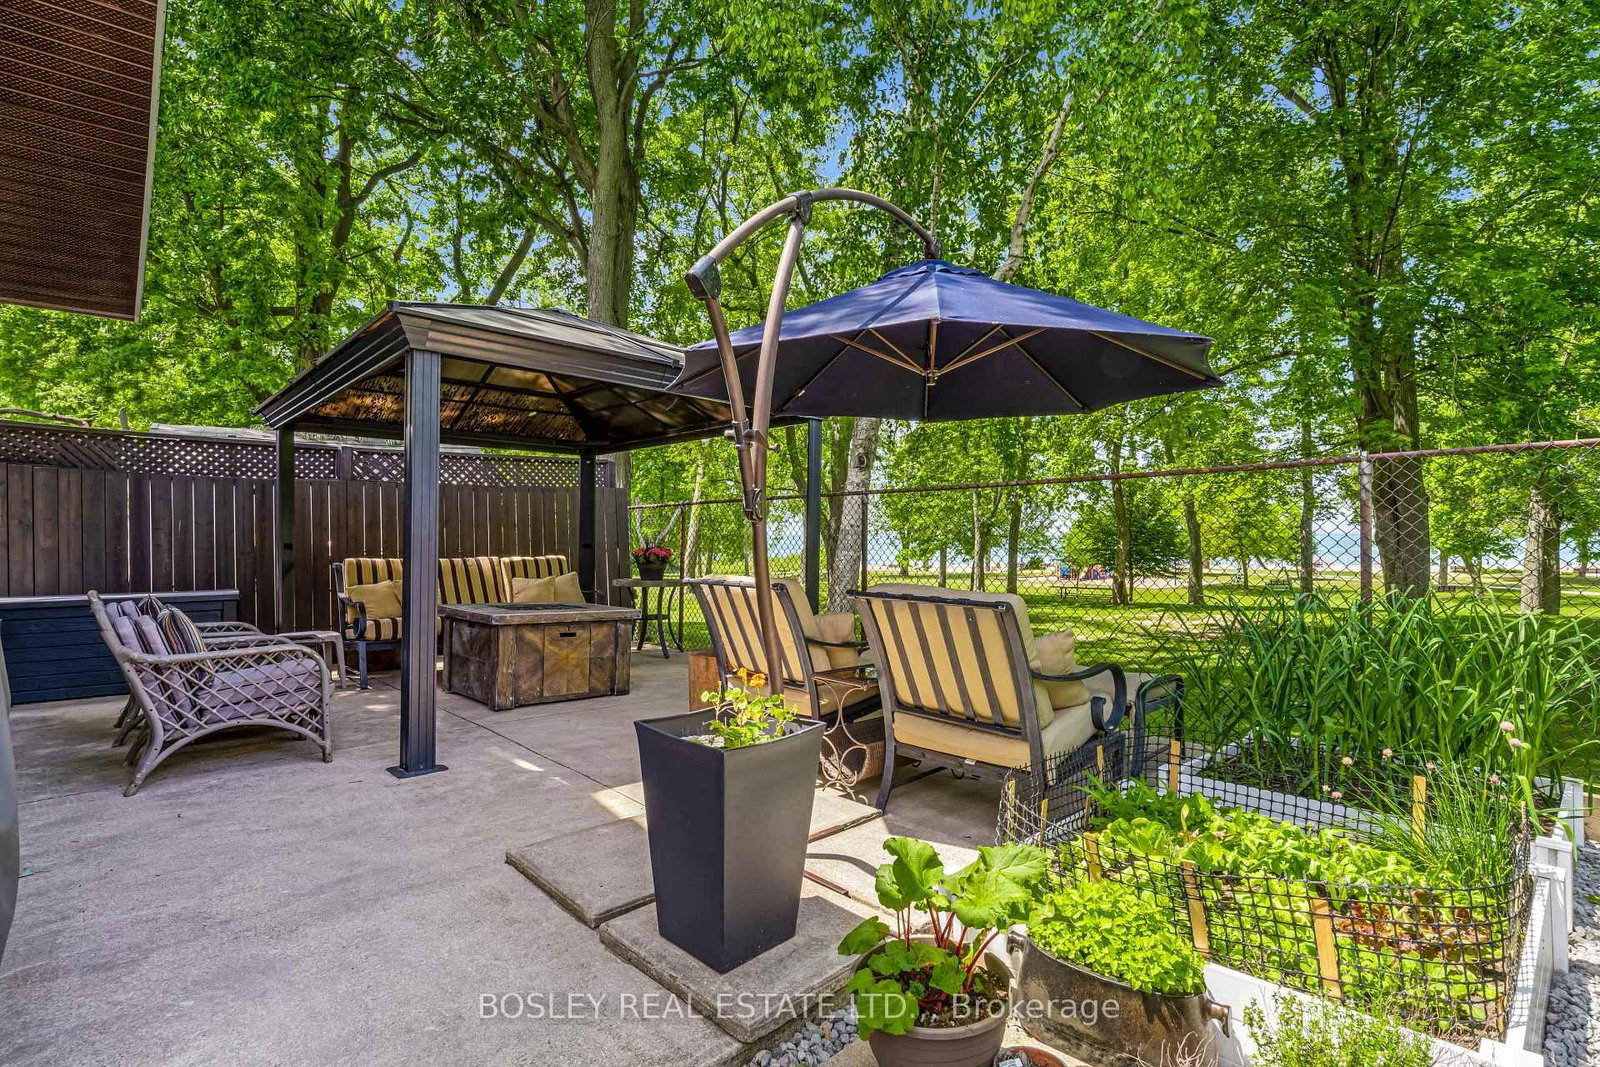
Located in revered neighbourhood of Upper Canada Estates on a cul-de sac. 15 minute walk to Lake Ontario walking trails, which takes you to Sunset Beach, fantastic Port Dalhousie Lakeside Park & Beach. Resort-like, stunning gardens, well manicured & sprinkler system. Heated inground salt water pool 18x40 3'-9' with diving board. Concrete surround with both summer solar blanket & winter safety cover.. Covered gazebo with shingled roof & eaves troughs. Hookup for BBQ.Storage Shed & Pool House. Adjacent is a separate lounge area. Custom Millbrook maple kitchen with high- end built-in Miele appliances. The fridge is Kitchen Aid. Built-in designer showcase cabinets, undermount lighting, pots lights, crown mouldings & cork flooring, granite countertops & Silgranite sink, overlooking the lush rear gardens/pool. Dining room walks out to the covered patio/gazebo. Picture-windowed living room has gas Fireplace with granite surround & hardwood floors. On upper level are 3 spacious bedrooms, the primary having built-in closets & 2 windows overlooking the lush gardens, 2nd/3rd bedrooms having California shutters. On 3rd level is the cozy family room with vinyl floors (wood look) complete with another gas fireplace & walk-up to rear yard. Fitness room has quality vinyl floors (with wood look) & a built-in wet bar with granite counters & bar fridge. 4th level boasts quality vinyl flooring, large laundry room space with stainless steel sink, storage closets ,countertops & window .Space for a home office or craft room with even more built-in cabinets & counters. Just off this room is the storage room/utility room also with built-in shelving , workbench % doorway to fruit cellar, which is vented. 2345sf/living space. This quiet neighbourhood offers options for elementary & high schools, along with many options for places of worship and plazas for shopping & lovely restaurants. Short drive to highway access & trendy Niagara-on-the -lake, many cottage wineries, & USA border.

Listed by ROYAL LEPAGE NRC REALTY

  • MLS #

    X13499144

  • Sq. Ft

    1100-1500

  • Sq. Ft. Source

    MLS

  • Lot Irregularities

    n/a

  • Year Built

    Available Upon Request

  • Pool

    Inground

  • Drive

    Private

  • Garage

    Attached, 1 spaces

  • Total Parking

    4

  • Family Room

    Y

  • Den

    Y

  • Exterior

    Brick Veneer

  • Fireplace

    Y

  • Roof

    Asphalt Shingle

  • Foundation

    Concrete

  • Elevator

    n/a

  • Water View

    n/a

  • Laundry Level

    Lower

  • Heat

    Forced Air

  • A/C

    Central Air

  • Water

    Municipal

  • Water Supply

    n/a

  • Sewers

    Sewers

  • Central Vac

    Y

  • Foyer

    3.78 x 1.42 ft Main level

    Ceramic Floor, Closet

  • Kitchen

    4.03 x 3.06 ft Main level

    B/I Appliances, Crown Moulding, Granite Counter

  • Dining

    3.13 x 3.06 ft Main level

    Cork Floor, Walk-Out, Crown Moulding

  • Living

    6.18 x 3.78 ft Main level

    hardwood floor, Gas Fireplace, Picture Window

  • Primary

    5.51 x 3.78 ft 2nd level

    B/I Closet, Large Window

  • 2nd Br

    4.14 x 3.13 ft 2nd level

    Double Closet, Large Window, California Shutters

  • 3rd Br

    2.97 x 2.92 ft 2nd level

    Closet, Large Window, California Shutters

  • Family

    5.59 x 4.67 ft Lower level

    Vinyl Floor, Gas Fireplace, Walk-Up

  • Exercise

    5.67 x 4.08 ft Lower level

    Vinyl Floor, Wet Bar, B/I Fridge

  • Office

    3.06 x 2.2 ft Bsmt level

    B/I Desk, Window, Vinyl Floor

  • Laundry

    4.04 x 3.01 ft Bsmt level

    B/I Shelves, Double Closet, Laundry Sink

  • Utility

    7.07 x 3.54 ft Bsmt level

    B/I Shelves

  • Cold/Cant

    7.17 x 1.21 ft Bsmt level

  • MLS #

    X13499144

  • Sq. Ft

    1100-1500

  • Sq. Ft. Source

    MLS

  • Lot Irregularities

    n/a

  • Year Built

    Available Upon Request

  • Pool

    Inground

  • Drive

    Private

  • Garage

    Attached, 1 spaces

  • Total Parking

    4

  • Family Room

    Y

  • Den

    Y

  • Exterior

    Brick Veneer

  • Fireplace

    Y

  • Roof

    Asphalt Shingle

  • Foundation

    Concrete

  • Elevator

    n/a

  • Water View

    n/a

  • Laundry Level

    Lower

  • Heat

    Forced Air

  • A/C

    Central Air

  • Water

    Municipal

  • Water Supply

    n/a

  • Sewers

    Sewers

  • Central Vac

    Y

  • Foyer

    3.78 x 1.42 ft Main level

    Ceramic Floor, Closet

  • Kitchen

    4.03 x 3.06 ft Main level

    B/I Appliances, Crown Moulding, Granite Counter

  • Dining

    3.13 x 3.06 ft Main level

    Cork Floor, Walk-Out, Crown Moulding

  • Living

    6.18 x 3.78 ft Main level

    hardwood floor, Gas Fireplace, Picture Window

  • Primary

    5.51 x 3.78 ft 2nd level

    B/I Closet, Large Window

  • 2nd Br

    4.14 x 3.13 ft 2nd level

    Double Closet, Large Window, California Shutters

  • 3rd Br

    2.97 x 2.92 ft 2nd level

    Closet, Large Window, California Shutters

  • Family

    5.59 x 4.67 ft Lower level

    Vinyl Floor, Gas Fireplace, Walk-Up

  • Exercise

    5.67 x 4.08 ft Lower level

    Vinyl Floor, Wet Bar, B/I Fridge

  • Office

    3.06 x 2.2 ft Bsmt level

    B/I Desk, Window, Vinyl Floor

  • Laundry

    4.04 x 3.01 ft Bsmt level

    B/I Shelves, Double Closet, Laundry Sink

  • Utility

    7.07 x 3.54 ft Bsmt level

    B/I Shelves

  • Cold/Cant

    7.17 x 1.21 ft Bsmt level

Thinking of Selling?

Find Out Your Home’s Value in Today’s Market!

No Email or Signup is required to view your home estimate.

estimate your home value

Contact Manoj Kukreja

Sales Representative,
Century 21 People’s Choice Realty Inc.,
Brokerage
(647) 576 - 2100

Manoj profile avatar

Mortgage Calculator

This data is for informational purposes only.

Mortgage Payment per month

Principal Amount

Interest

Total Payable

Amortization

Amortization

Closing Cost Calculator

This data is for informational purposes only.

Closing Cost Total for this property

Total Cash flow for purchasing this property

Down Payment(%)*
Additional information

Provincial Land Transfer Tax

Ontario Land Transfer Tax Rebate

Toronto Land Transfer Tax

Toronto Land Transfer Tax Rebate

PST on CMHC Insurance Premium

Lawyer Fees

$2,825

Government Registration Fee's

$164

Title Insurance

Closing Cost Total

Total Cash flow for purchasing this property

Provincial Land Transfer Tax

Ontario Land Transfer Tax Rebate

Toronto Land Transfer Tax

Toronto Land Transfer Tax Rebate

PST on CMHC Insurance Premium

Lawyer Fees

$2,825

Government Registarion Fee's

$164

Title Insurance

Down Payment(%)*

* A down payment of less than 20% is permitted only for first-time home buyers purchasing their principal residence. The minimum down payment required is 5% for the portion of the purchase price up to $500,000, and 10% for the portion between $500,000 and $1,500,000. For properties priced over $1,500,000, a minimum down payment of 20% is required.

Thinking of Selling?

Find Out Your Home’s Value in Today’s Market!

No Email or Signup is required to view your home estimate.

estimate your home value

Contact Manoj Kukreja

Sales Representative, Century 21 People’s Choice Realty Inc., Brokerage
(647) 576 - 2100

Manoj profile avatar

Recent Sold Listings in Lakeshore, St. Catharines

Popular Cities